
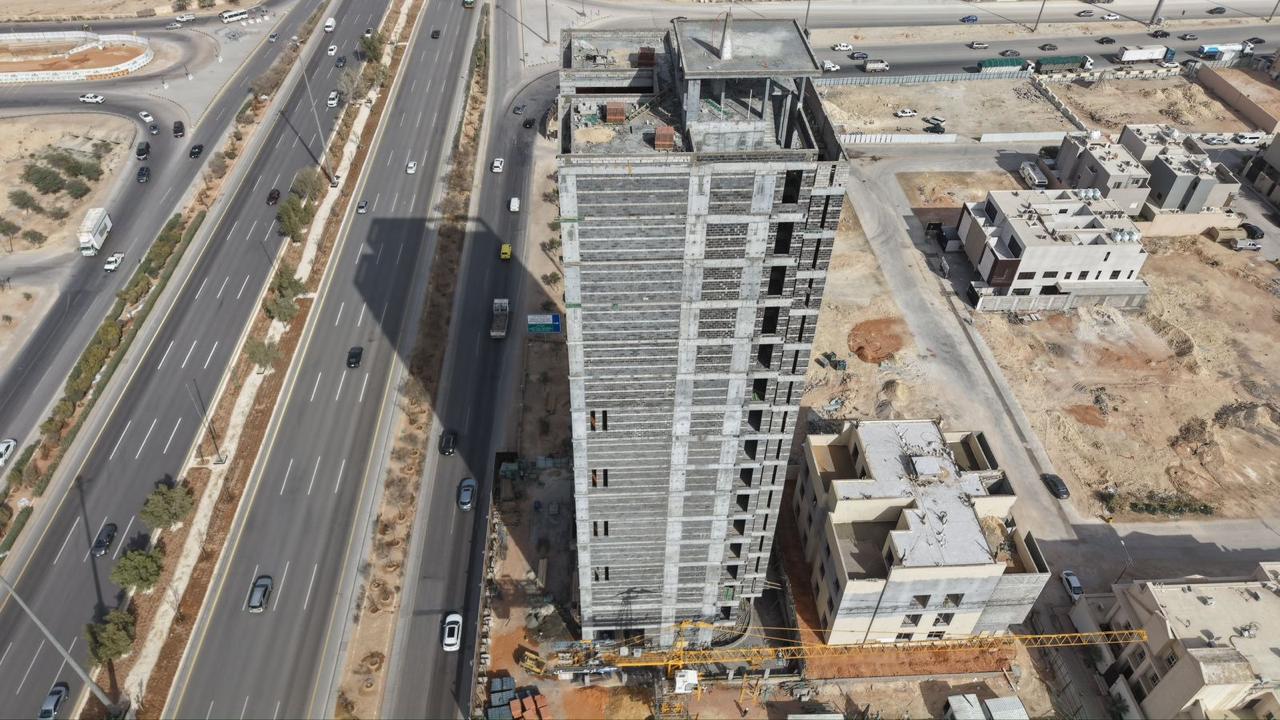
Al Nasser Hotel Tower
Al Nasser Tower is a modern high-rise development designed to meet the highest standards of structural efficiency and engineering excellence. The project is owned by Mr. Mohammed Al Nasser and has been designed under the supervision of Model Engineering. Developed with a focus on quality, durability, and functionality, the tower reflects contemporary construction practices and advanced engineering solutions.
The project is constructed on a land area of 2,000 m², with each typical floor covering approximately 800 m². The building consists of 5 basement levels dedicated to parking and building services, in addition to 19 typical floors designed to maximize efficiency and functionality.
The structural system incorporates Post-Tension Slabs, providing longer spans, enhanced structural performance, and optimized material efficiency. This construction approach ensures durability, flexibility in space planning, and long-term structural reliability while meeting modern engineering standards.
Project Highlights:
• Owner: Mohammed Al Nasser
• Consultant: Model Engineering
• Land Area: 2,000 m²
• Floor Area: 800 m²
• Basements: 5
• Typical Floors: 19
• Structural System: Post-Tension Slabs
• Construction Duration: 8 Months
The project was successfully completed within an execution period of 8 months, reflecting efficient project management, coordinated execution, and a strong commitment to quality, safety, and engineering excellence throughout every phase of construction.